Share this with your friends


+17039101622
The Barbosa Group
6136 N 6th St, Philadelphia, PA 19120
- $310,000
- 3
- BD
- 3
- BA
- 1,568
- SqFt




- Sold Price
- $310,000
- List Price
- $320,000
- Closing Date
- Dec 30, 2025
- Days on Market
- 164
- Status
- CLOSED
- MLS#
- PAPH2509790
- Bedrooms
- 3
- Bathrooms
- 3
- Full Baths
- 2
- Half Baths
- 1
- Living Area
- 1,568
- Lot Size (Acres)
- 0.03
- Style
- Straight Thru
- Year Built
- 1935
- County
- Philadelphia
- School District
- The School District Of Philadelphia
Property Description
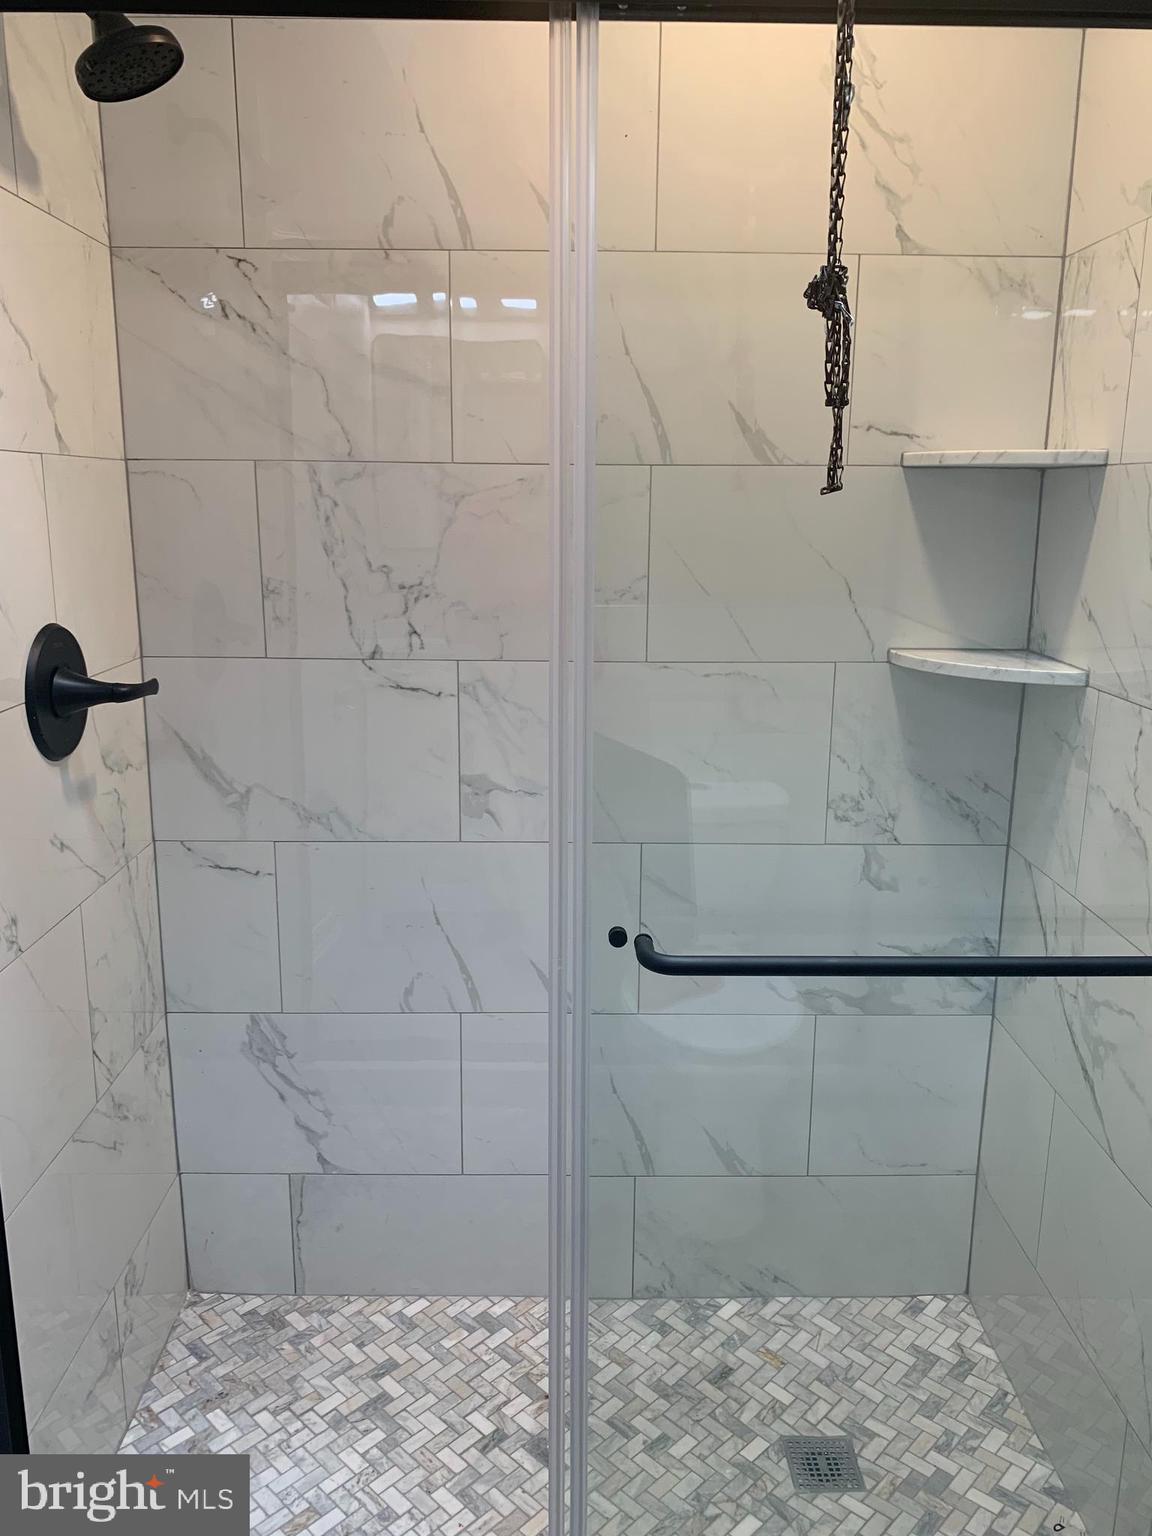
This newly renovated, spacious home is perfect for families seeking modern living in a vibrant neighborhood. The property boasts high-quality finishes and a contemporary design, featuring three spacious bedrooms, two full bathrooms, and a half bathroom. The interior has been freshly painted, creating a bright and inviting atmosphere, and brand-new flooring has been installed throughout the house, combining durability with aesthetic appeal. The kitchen is a highlight, with luxurious marble countertops, elegant pendant lighting, and brand-name new appliances, including a double-door refrigerator, ensuring modern convenience. Additional features include a finished basement for extra space, a new roof, and a new garage door with convenient internal access. New Central AC and heating. Located in a lively part of Philadelphia, this home is surrounded by various amenities, including parks for outdoor activities, nearby supermarkets for easy shopping, and accessible public transportation for straightforward commuting. The property is selling in As-Is condition. This property offers the perfect blend of modern living and neighborhood convenience, making it an ideal choice for your next home.
Additional Information
- Area
- 19120 (19120)
- Subdivision
- Olney
- School District
- The School District Of Philadelphia
- Fireplaces
- 1
- Garage Spaces
- 1
- Heating
- Central
- Cooling
- Central Air
- Roof
- Shingle
- Water
- Public
- Sewer
- Public Sewer
- Basement
- Full, Exterior Entry
How much is your home worth?
...get instant property value now!
Mortgage Calculator
Listing courtesy of Panphil Realty, LLC. Contact:
Selling Office: Keller Williams Realty Devon-Wayne.