Share this with your friends


+17039101622
The Barbosa Group
56 N Brookside Rd, Springfield, PA 19064
- $454,500
- 2
- BD
- 1
- BA
- 1,391
- SqFt




- Sold Price
- $454,500
- List Price
- $415,000
- Closing Date
- Jun 03, 2026
- Status
- CLOSED
- MLS#
- PADE2113242
- Bedrooms
- 2
- Bathrooms
- 1
- Full Baths
- 1
- Living Area
- 1,391
- Lot Size (Acres)
- 0.27
- Style
- Colonial
- Year Built
- 1950
- County
- Delaware
- School District
- Springfield
Property Description
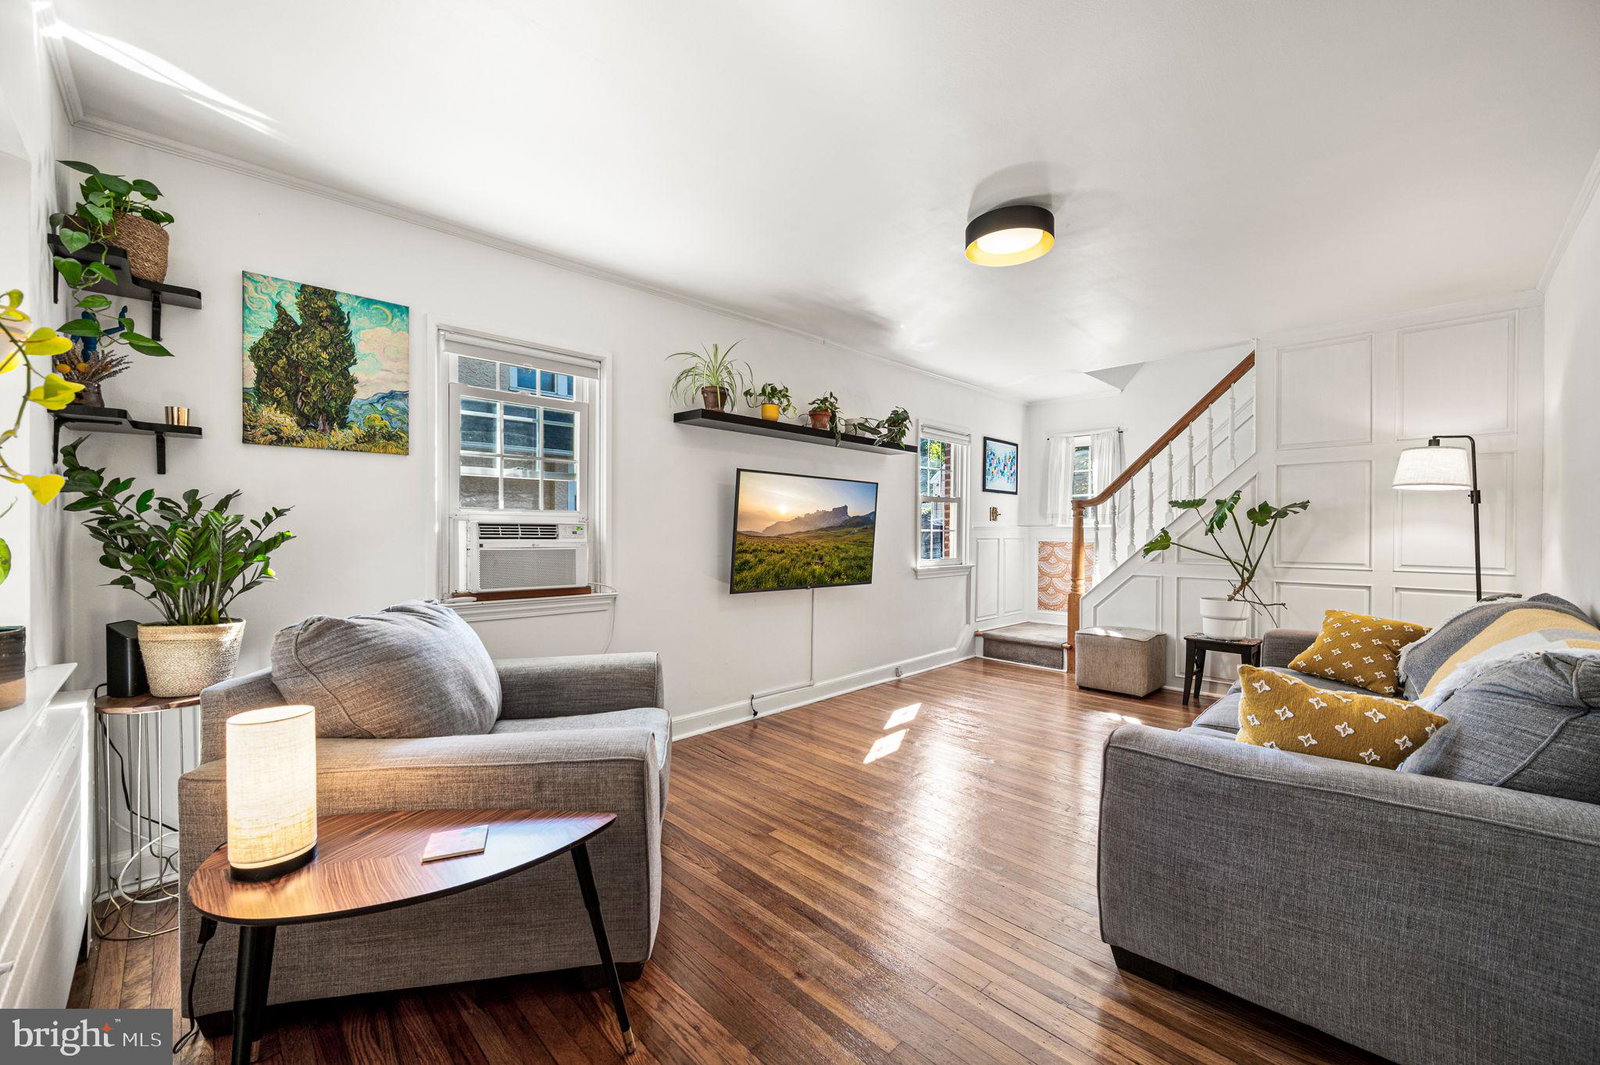
Charming dream Home in the Heart of Springfield! Welcome to this storybook stone‑front Colonial/Cape design with classic dormers and three sides of solid brick construction, built in 1950 and perfectly situated on a professionally landscaped, quarter+ acre lot along a picturesque tree‑lined street. Just a short stroll from Springfield’s quaint shopping district and fun Park at end of cul-de-sac, this inviting home blends timeless character with thoughtful modern updates. Inside, nearly 1,400 square feet of living space showcases solid oak hardwood floors throughout. The standout entertainment room features a dramatic 10'6" ceiling, a large divided‑light window that floods the space with natural light, and a wall of custom solid‑wood with built‑ins and dual closets—ideal for relaxing or entertaining, could install another bathroom to create Master Suite on 1st flr. Spacious living and dining rooms provide comfortable, functional layouts, while two generously sized bedrooms complete the upper living areas. The remodeled kitchen boasts New cabinetry, Corian countertops, under‑cabinet lighting, updated flooring, a new sink, and Stainless Steel appliances, including New refrigerator, dishwasher, and microwave with exhaust fan. Additional updates include a new water heater and also included newer washer and dryer for added convenience. Step outside to enjoy the beautifully upgraded backyard featuring an attractive New wooden fenced rear yard with gate and a massive bluestone patio/flagstone terrace—perfect for outdoor dining, entertaining, or quiet evenings at home. An oversized detached one‑car brick garage adds both charm and practicality. Centrally located with exceptional walkability. This home is just minutes from the SEPTA trolley, library, tennis courts, 20 acre Walsh Park at end of street, walk to Scenic Hills Elementary school, shops, and restaurants—offering the ideal blend of neighborhood charm and everyday convenience in one of Delaware County’s most beloved communities.
Additional Information
- Area
- Springfield Twp (10442)
- Subdivision
- Springfield Chase
- School District
- Springfield
- Elementary School
- Scenic Hills
- Middle School
- Richardson
- High School
- Springfield
- Garage Spaces
- 1
- Exterior Features
- Extensive Hardscape, Sidewalk, Street Lights
- Heating
- Hot Water
- Cooling
- Wall Units
- Roof
- Asphalt
- Water
- Public
- Sewer
- Public Sewer
- Basement
- Full, Unfinished, Water Proofing System
Mortgage Calculator
Listing courtesy of Keller Williams Real Estate -Exton. Contact:
Selling Office: Keller Williams Main Line.